

Introduction
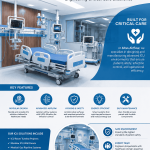
Intensive Care Units (ICUs) are among the most demanding environments in a hospital. They accommodate patients who require continuous monitoring, specialized equipment, timely clinical intervention, and coordinated support from multidisciplinary medical teams. To meet these needs, hospitals must develop critical care spaces that prioritize patient safety, support efficient workflows, and allow staff to respond quickly when conditions change.
Choosing experienced ICU Manufacturers can help healthcare facilities plan and develop ICU infrastructure around their clinical requirements. The right approach considers more than the physical room: it includes hygienic surfaces, ventilation, medical utilities, equipment placement, electrical reliability, and long-term maintenance. When these elements are coordinated effectively, hospitals can create a functional care environment that supports clinical teams and contributes to consistent patient care.
1. Designing Functional ICU Layouts
An effective ICU layout should help medical professionals access patients, monitoring devices, and essential supplies without unnecessary movement or obstruction. Each bed space needs sufficient room for clinical procedures, bedside assessments, equipment positioning, and movement by nurses, doctors, and support staff.
The design process should begin with an assessment of the expected patient capacity, types of critical care services, equipment requirements, and staffing patterns. Hospitals should also consider how patients, healthcare workers, clean supplies, and waste move through the unit.
Well-organized circulation routes can reduce congestion and make routine tasks easier to perform. Adequate access around beds is especially important when patients require emergency interventions or multiple devices at the same time.
A practical layout should also account for nursing stations, medication preparation areas, utility spaces, storage, and connections to supporting departments. Planning these requirements early helps reduce costly changes after installation and makes better use of available hospital space.
2. Supporting Infection Prevention Through Hygienic Materials
Patients in intensive care may be particularly vulnerable to healthcare-associated infections. ICU infrastructure should therefore support established infection-prevention procedures and allow staff to maintain a clean environment consistently.
Walls, ceilings, floors, doors, and work surfaces should be selected according to their suitability for healthcare use. Smooth, durable, easy-to-clean finishes can simplify routine sanitation, while carefully designed joints and sealed interfaces help limit places where dust and moisture may accumulate.
Hospitals should also evaluate whether materials are compatible with the cleaning agents and disinfection methods used by their infection-control teams. Durability matters because surfaces in busy critical care units are exposed to frequent cleaning, equipment movement, and daily operational demands.
Hygienic construction is only one part of infection prevention. Staff practices, hand hygiene, equipment cleaning, isolation procedures, and appropriate ventilation must work together to support patient safety.
3. Maintaining Suitable Ventilation and Environmental Conditions
Ventilation plays an important role in maintaining appropriate environmental conditions within an ICU. Temperature, humidity, air movement, and filtration should be evaluated according to the unit's design, patient needs, applicable standards, and infection-control requirements.
ICU ventilation systems should be coordinated with the building's mechanical services and the layout of beds, monitoring equipment, and clinical work areas. Hospitals should also determine whether particular rooms require specialized environmental controls, such as isolation spaces designed for specific infection-prevention needs.
Air handling equipment must be accessible for inspection and maintenance. Filters, ducts, and other system components should be included in an appropriate maintenance program to help maintain reliable performance.
Environmental requirements can differ between general ICU beds and specialized critical care areas. Hospitals should work with qualified engineering professionals to establish the correct design criteria instead of assuming that a single ventilation arrangement will suit every clinical setting.
4. Integrating Medical Gas and Essential Utilities
ICU beds commonly require access to medical gases, electrical power, monitoring equipment, and other essential clinical services. Their placement and capacity should reflect the types of patients treated and the equipment used at each bedside.
Medical gas outlets should be positioned for practical clinical access, with suitable pipeline arrangements, alarms, and safety provisions according to applicable requirements. Electrical infrastructure should accommodate monitors, ventilators, infusion pumps, lighting, and other equipment without creating unnecessary cable congestion.
Hospitals should assess normal power requirements and appropriate backup arrangements for essential clinical systems. The engineering plan should identify which services require emergency power and how their reliability will be verified.
Utility connections should be coordinated with the bed layout, equipment mounting systems, and staff circulation routes. This helps prevent poorly positioned outlets or cables from obstructing access to patients.
Before the unit is commissioned, relevant systems should undergo appropriate inspection and testing. Proper documentation also helps the hospital's engineering team understand the installed infrastructure and plan future maintenance.
5. Enabling Reliable Patient Monitoring and Equipment Access
Critical care depends on timely clinical observations and the availability of appropriate equipment. ICU layouts should support bedside monitors, ventilators, infusion pumps, patient beds, and other devices selected by the hospital's clinical team.
Equipment placement should allow staff to view displays, adjust settings, respond to alarms, and reach patients without unnecessary obstruction. Bedside arrangements should also leave sufficient working space for procedures and emergency interventions.
During planning, hospitals should prepare an equipment schedule covering device dimensions, power needs, mounting arrangements, and required service connections. This allows the infrastructure team to coordinate equipment placement before installation begins.
Hospitals should also consider cable management, equipment storage, cleaning access, and the process for replacing or upgrading devices. A carefully planned environment can reduce everyday operational friction and help staff focus on clinical responsibilities.
Technology alone does not guarantee better outcomes. Equipment must be appropriate for the intended clinical use, maintained correctly, and supported by staff training and established care protocols.
6. Planning Critical Care Environment Requirements
Critical Care Environment Planning helps hospitals coordinate the physical and technical requirements that influence daily ICU operations. This involves considering patient bed spaces, nursing visibility, access to medical utilities, ventilation, hygienic finishes, equipment locations, and supporting service areas as one connected design.
A coordinated plan can identify conflicts before installation. For example, a proposed equipment mount might interfere with staff movement, while a poorly positioned utility outlet could make routine bedside procedures less convenient. Reviewing these details early helps limit rework and supports more efficient use of the available space.
Clinical representatives should participate alongside architects, engineers, biomedical equipment specialists, infection-control personnel, and hospital administrators. Their combined input can help ensure that design decisions reflect actual workflows rather than relying only on construction considerations.
Hospitals should also plan for different levels of critical care, future equipment changes, and possible adjustments in bed capacity. Adaptability is valuable, but any modification must remain consistent with patient safety, relevant regulations, and the facility's technical requirements.
7. Improving Staff Workflow and Bedside Accessibility
ICU teams often manage several clinical tasks simultaneously. The physical environment should make routine work practical while preserving quick access to patients and essential equipment.
Nursing stations should provide appropriate visibility and convenient communication with bedside teams. Storage areas should be logically arranged so that frequently used supplies can be retrieved without blocking clinical circulation routes. Equipment parking and charging locations should also be planned to prevent corridors and patient access areas from becoming cluttered.
The design should consider how staff move during routine assessments, patient transfers, medication administration, cleaning, and emergency responses. Adequate working clearance around beds can make it easier for multiple team members to assist a patient when necessary.
Hospitals should review these arrangements with staff who understand the unit's daily operations. Workflow reviews can uncover practical problems that may not be obvious from architectural drawings alone.
8. Considering Specialized ICU Requirements
Not every intensive care unit has the same purpose. General medical ICUs, surgical ICUs, cardiac critical care units, and other specialized departments may have different patient monitoring, equipment, utility, and spatial requirements.
Hospitals should define the intended clinical services before selecting an infrastructure solution. This helps determine bed configurations, equipment support, staff access, environmental controls, and the need for dedicated areas such as isolation rooms.
Specialized requirements should be established with clinical and engineering teams, taking account of applicable standards and the hospital's operational policies. For example, a unit treating patients who require specialized respiratory support may need different equipment arrangements from a unit with a different clinical focus.
Planning around actual care requirements helps avoid unnecessary infrastructure while ensuring that essential provisions are not overlooked. It also supports better coordination between the ICU and related departments, including emergency services, operating theatres, diagnostic facilities, and recovery areas.
9. Ensuring Quality Installation and Project Coordination
Developing or upgrading an ICU requires coordination among several disciplines. Modular panels, flooring, ventilation systems, medical gas services, electrical infrastructure, equipment supports, and monitoring arrangements must be installed according to an agreed plan.
Hospitals should establish a clear project scope that identifies the work to be completed, the technical specifications, installation responsibilities, and inspection requirements. Site readiness, material delivery, contractor coordination, and access to existing hospital services should be considered before work begins.
For renovations in operational hospitals, project teams must also coordinate construction activities to minimize disruption to surrounding clinical areas. Appropriate safety precautions and infection-control measures should be established for the duration of the project.
Progress reviews and quality inspections help identify issues before they affect subsequent installation activities. Hospitals should request documentation of completed work and ensure that deviations from approved specifications are addressed through the appropriate process.
10. Testing, Commissioning, and Maintenance Support
An ICU should be prepared for clinical use only after the required infrastructure and equipment have been inspected and verified. Commissioning activities may include checks of ventilation performance, electrical installations, medical gas systems, alarms, environmental controls, and other components included in the project.
The testing scope should be established according to the approved design, equipment specifications, and applicable healthcare requirements. Hospitals should obtain relevant commissioning records, operating instructions, maintenance schedules, and handover documentation.
Long-term maintenance is equally important. Ventilation filters, electrical systems, medical gas installations, control panels, and other serviceable components require appropriate inspection and upkeep. Maintenance access should therefore be considered during the design stage.
Hospitals should also clarify who is responsible for technical support, routine servicing, replacement components, and responding to system faults. A documented maintenance plan helps facilities teams manage infrastructure more consistently and identify potential issues before they lead to avoidable interruptions.
11. Choosing the Right ICU Infrastructure Partner
Selecting an ICU infrastructure partner involves evaluating technical knowledge, design coordination, material quality, installation capability, and after-installation support. Hospitals should look for a provider that understands the relationship between clinical workflows and the engineering systems supporting the care environment.
The proposed solution should address the hospital's actual needs rather than simply offering a standard room configuration. Relevant questions include whether the design accommodates the intended equipment, provides practical access to utilities, supports hygienic cleaning, and allows appropriate maintenance.
Hospitals should review technical specifications, project scope, installation plans, quality checks, and commissioning arrangements before making a decision. Clear communication between the provider and the hospital's clinical, engineering, and administrative teams is also important.
Altus Airflow offers healthcare infrastructure solutions for critical care environments, including modular ICU-related systems. Hospitals can assess its proposed design and technical scope against their clinical requirements, facility constraints, and applicable standards before proceeding.
Conclusion
Safe and efficient intensive care depends on the coordination of physical infrastructure, clinical equipment, environmental management, and everyday staff workflows. Well-planned layouts, hygienic surfaces, appropriate ventilation, reliable utilities, and accessible equipment arrangements can help hospitals create critical care environments that support demanding clinical operations.
Choosing suitable ICU Manufacturers allows hospitals to evaluate these essential elements as part of a coordinated infrastructure project. By prioritizing patient safety, qualified installation, careful commissioning, and long-term maintenance, healthcare facilities can develop ICUs that are practical to operate and prepared to meet evolving critical care requirements.
Frequently Asked Questions
1. How do ICU manufacturers support safe patient care?
They can support safe care by developing suitable ICU layouts, hygienic interior systems, ventilation arrangements, medical utility connections, and equipment integration. The final design should meet the hospital's clinical needs and applicable safety requirements.
2. Why is ICU layout planning important?
A well-planned layout provides practical access to patients, monitoring equipment, medical utilities, and essential supplies. It can also improve staff movement, reduce unnecessary congestion, and support more organized clinical workflows.
3. What infrastructure should a modern ICU include?
Depending on its clinical purpose, an ICU may require patient bed spaces, monitoring and equipment support, medical gas outlets, electrical connections, ventilation systems, suitable flooring and wall finishes, nursing work areas, and supporting utility facilities.
4. How can hospitals evaluate an ICU infrastructure provider?
Hospitals should review the provider's relevant experience, technical specifications, design coordination, material suitability, installation procedures, commissioning documentation, and maintenance support. The proposed solution should align with the facility's intended services and operational requirements.
5. Why are commissioning and maintenance important for ICU infrastructure?
Commissioning verifies that the installed systems perform according to the specified requirements before handover. Ongoing maintenance helps preserve system reliability, supports safe operation, and allows technical issues to be identified and addressed appropriately.
Read Our Previous Blog-----------> Which Modular OT Setup Services Suit Modern Hospital Requirements?