





Introduction
Building a grey structure house is one of the most important stages of residential construction. It creates the structural framework of a property before most finishing work, such as flooring, paint, doors, wardrobes, and decorative fixtures, is completed. For homeowners planning a new property, understanding the grey structure rate in Lahore can make budgeting and project planning much easier.
Construction rates can change according to material specifications, covered area, structural design, soil conditions, number of floors, and other project requirements. Niazi Group can be considered by homeowners exploring grey structure construction and broader house-building solutions in Lahore.
What Is a Grey Structure House?
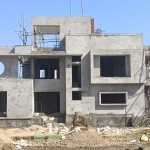
A grey structure is essentially the structural shell of a building. It generally covers the major construction work required to establish the foundation, walls, structural framework, and roof before final finishing begins.
Depending on the contractor and agreed scope, grey structure work may include:
- Site preparation and excavation
- Foundation construction
- RCC columns and beams
- Brick masonry
- Roof slab construction
- Staircase construction
- Basic plumbing work
- Electrical conduits
- Water tanks
- Boundary wall
- Selected plastering work
The exact inclusions should always be confirmed through a written scope or Bill of Quantities (BOQ).
Understanding the Grey Structure Rate in Lahore
The grey structure rate in Lahore is generally calculated according to the covered construction area rather than simply the plot size. Current published Lahore estimates vary depending on specifications and scope. Niazi Group's current published rates indicate approximately PKR 2,850–3,400 per square foot, while its broader construction page lists a grey structure package range of PKR 2,800–3,500 per square foot.
These figures should be treated as indicative rather than a universal market rate. Final pricing can change after reviewing structural drawings, working drawings, material specifications, soil conditions, and the exact scope of work.
Why Rates Differ Between Projects
Two houses with the same plot size can have different construction costs. The covered area, number of floors, foundation requirements, structural complexity, and selected materials can all affect the final estimate.
Other factors may include:
- Soil conditions and foundation requirements.
- Current steel and cement prices.
- Brick and aggregate specifications.
- Architectural design complexity.
- Basement construction.
- Number of storeys.
- Plumbing and electrical requirements.
- Boundary walls and external works.
Therefore, a per-square-foot figure is useful for initial planning, but it should not replace a detailed project quotation.
Materials Used in Grey Structure Construction
Material selection can significantly influence the strength and durability of a building. Common materials used during the grey structure stage include cement, steel reinforcement, bricks, sand, aggregate, concrete, and plumbing and electrical conduits.
Niazi Group's published grey structure information mentions Grade 60 steel, OPC cement, Awwal bricks, and Margalla crush among its standard material specifications.
Homeowners should ask for the material brands, grades, quantities, and specifications included in the quotation. This makes it easier to compare different construction proposals accurately.
How to Calculate Grey Structure House Cost
A simple preliminary calculation can help establish a starting budget. Multiply the estimated covered area by the applicable grey structure rate.
For example, if a project has 2,500 square feet of covered area and the agreed rate is PKR 3,000 per square foot, the preliminary grey structure cost would be approximately PKR 7.5 million.
However, this is only an illustration. Actual costs should be calculated from the project's drawings, quantities, specifications, and agreed scope.
Grey Structure vs. Complete House Construction
A grey structure should not be confused with a complete or turnkey house. Grey structure construction establishes the building's basic structural framework, while finishing work makes the property ready for occupation.
Finishing may include flooring, paint, doors, windows, kitchen work, bathroom fixtures, wardrobes, lighting, electrical fittings, and other interior and exterior elements. These costs need to be budgeted separately unless they are specifically included in the construction agreement.
How to Plan Your Grey Structure Budget
Before starting construction, homeowners should create a realistic budget based on their covered area and project requirements. Avoid choosing a contractor solely because their quoted rate appears lower.
Instead, compare:
- Material quality and specifications
- Scope of included work
- Structural design requirements
- Labour arrangements
- Project supervision
- Construction timeline
- Payment schedule
- BOQ and quotation details
A detailed comparison can help prevent misunderstandings and unexpected costs later in the project.
Why Consider Niazi Group?
Niazi Group offers grey structure house construction as part of its residential construction services. Its published service information covers foundation work, RCC framework, brick masonry, roofing and slab casting, plumbing piping, electrical conduits, water tanks, boundary walls, and staircase construction.
For homeowners considering a grey structure project, discussing the drawings, covered area, material specifications, and complete scope before construction begins can help establish clearer expectations.
Frequently Asked Questions
1. What is the grey structure rate in Lahore?
Published 2026 rates vary by contractor and project specifications. Niazi Group currently publishes grey structure rates around PKR 2,850–3,400 per square foot, with another published package range of PKR 2,800–3,500 per square foot.
2. What is included in a grey structure house?
It commonly includes foundation, RCC structure, brick masonry, roof slabs, and other basic structural works. Plumbing, electrical conduits, plastering, boundary walls, and other elements depend on the agreed construction scope.
3. Is grey structure cost calculated by plot size?
Usually, construction estimates are based on the covered or built-up area rather than simply the plot size. The exact calculation should be based on architectural and structural drawings.
4. Why does grey structure cost vary?
Rates can change because of material prices, soil conditions, structural design, covered area, number of floors, basement requirements, and the specifications included in the construction package.
Conclusion
A grey structure house provides the essential structural foundation for a complete residential property, making this stage particularly important for long-term construction quality. Understanding the grey structure rate in Lahore can help homeowners establish a realistic starting budget and compare construction proposals more effectively.
Rather than focusing only on the lowest per-square-foot rate, review the complete scope, material specifications, drawings, and project requirements. Niazi Group can be considered when exploring grey structure construction, while obtaining a detailed project-specific quotation is a practical next step before construction begins.